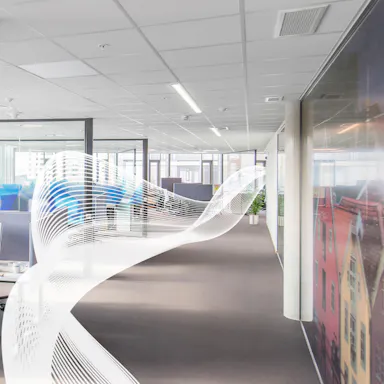

The Paper Exchange is a new 11-storey, 155 000-sq-ft landmark office building in the heart of Belfast, Ireland, the building was reconfigured and rationalised by TODD Architects into a centralised arrangement, significantly increasing the lettable area.
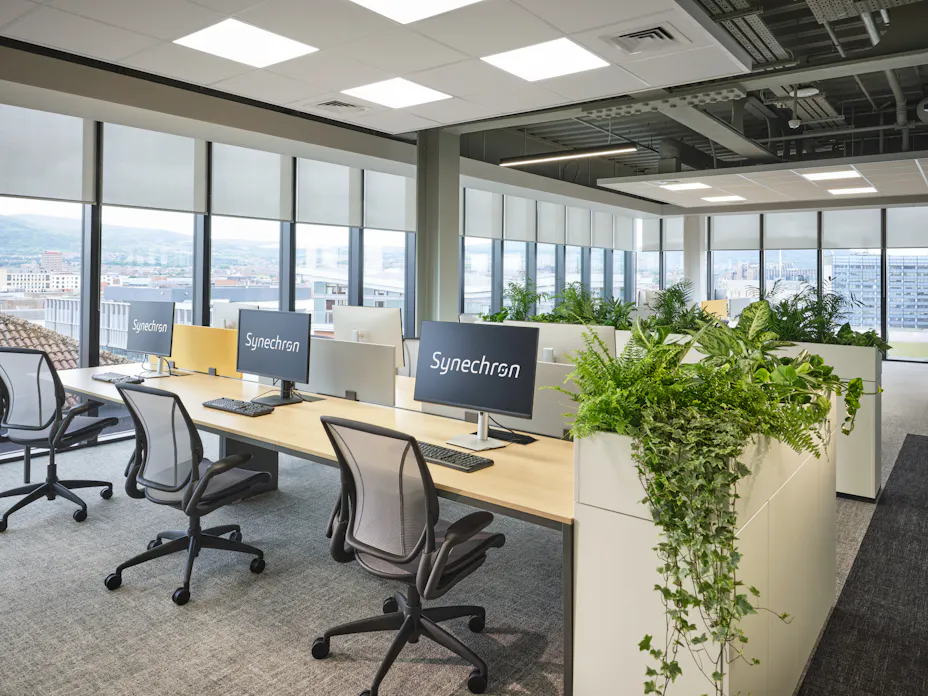
Developed by Wirefox, the Paper Exchange was delivered as a Category A fit-out ready for tenants to personalise. Among the first occupants of the Paper Exchange is Synechron, the leading digital transformation consulting firm with over 14 000 employees across 50 global offices. Featuring panoramic views of the city centre, the new Belfast workspace serves as a delivery facility for expert teams in digital, software engineering, cloud, and data solutions, supporting global fintech clients.
Synechron’s challenge was to create a workspace that could support a diverse workforce with a wide range of working styles. To ensure acoustic comfort all across the open-plan environment, a tailored strategy was developed following ISO 22955 Acoustic Support guidelines, and a variety of Rockfon acoustic ranges were installed throughout.
A people-first approach
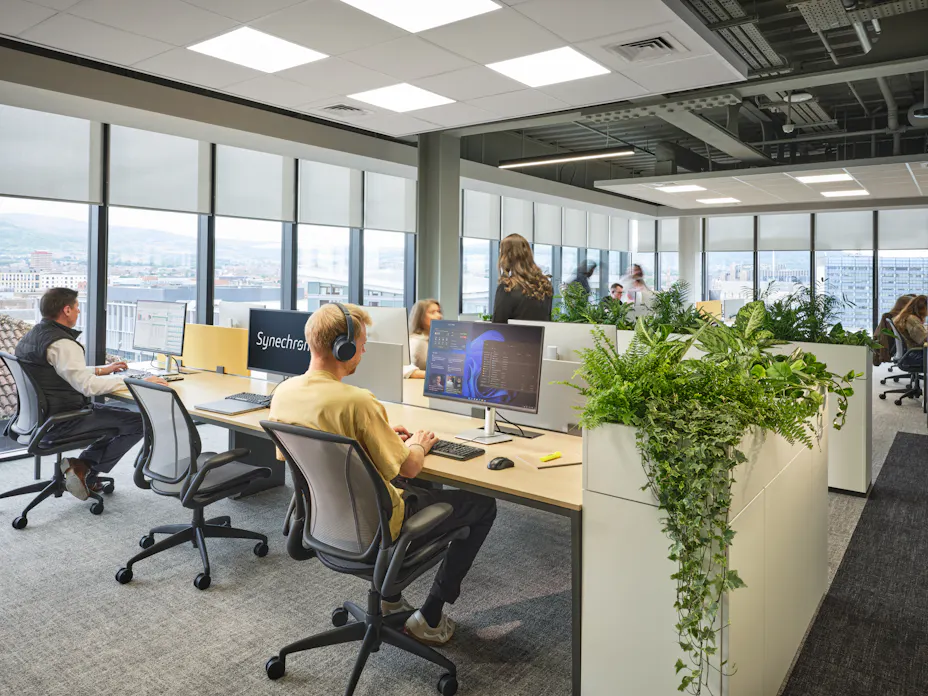
With 120 workstations, multiple meeting rooms, and diverse work zones, Synechron needed an adaptive design that was functional, aesthetic, and acoustically comfortable. The solution was to create flexible zones with quiet spaces for focus, collaborative areas where communication is encouraged, and of course, social breakout spaces with a creative buzz of energy.
Optimised acoustics is essential for Synechron. “We needed a workspace that genuinely worked for our team. Many of our colleagues process information differently or need varied environments to be at their best," says Paddy Stratern, Associate Director at Synechron, sums it up clearly. "Acoustics isn't just a detail; it is critical to well-being and productivity.”
“There’s no such thing as ‘normal’ hearing. People experience sound differently. it’s called aural diversity," says Lee Thomas, Technical Manager at Rockfon. "Truly inclusive workplaces need Class A sound absorption."
An acoustic character for each zone
To meet Synechron’s needs, Rockfon applied its ISO22955 Acoustic Support. This international standard provides guidance on open-plan office acoustics, from reverberation control to sound absorption planning.
“In an open plan office, there’s always a tension between those who need to concentrate and those who need to communicate, whether face-to-face or virtually," explains Deirdre Mulvaney, Key Account Manager – Acoustic Design at Rockfon. "The key is careful zoning with each area designed with its own acoustic character. That’s where ISO22955 comes in, it provides the blueprint for planning acoustics in open spaces.”
“Every project starts with understanding how people will use the space", explains Mulvaney. "For Synechron, we mapped the requirements of each zone – from quiet areas with maximum sound absorption to collaborative zones where a degree of reverberation actually supports communication.”
Acoustic comfort without compromise
Following the acoustic design guidance, five Rockfon acoustic ranges were installed throughout the workplace, each tailored to the function and feel of its setting, including areas where meeting rooms sit alongside workstation zones.
FKM were tasked with transforming the space as design and build contractors. “The brief was complex. We wanted each area to have a distinct role and atmosphere," explains FKM Interior Designer Linda Williams.
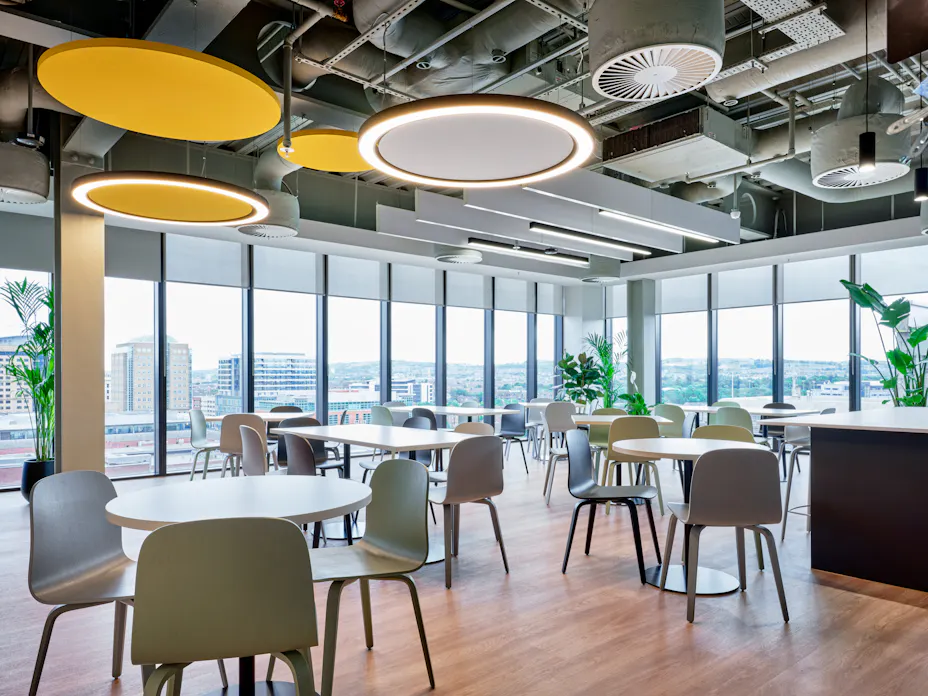
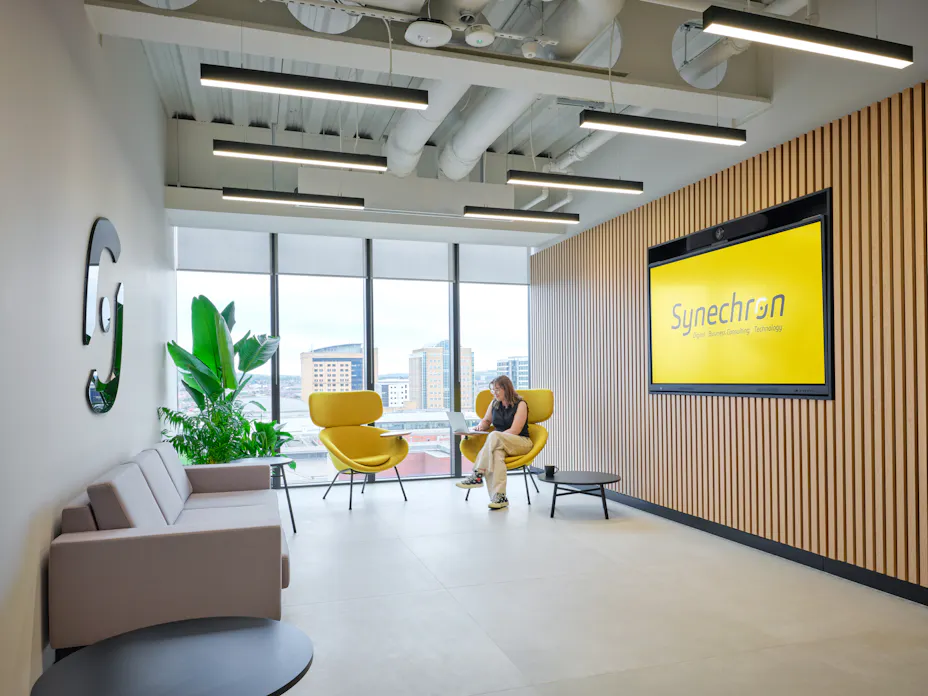
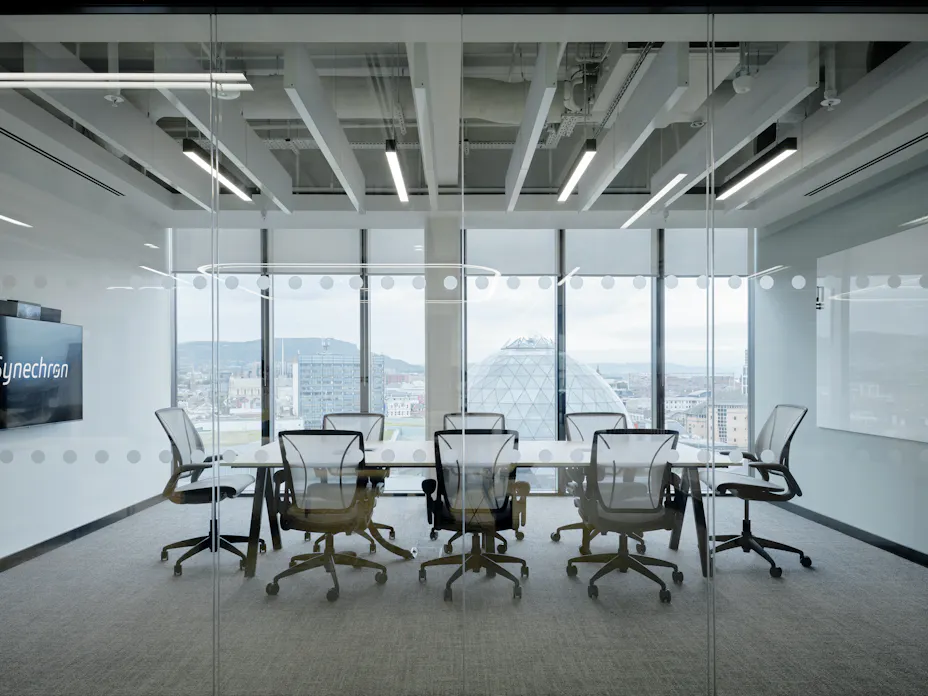
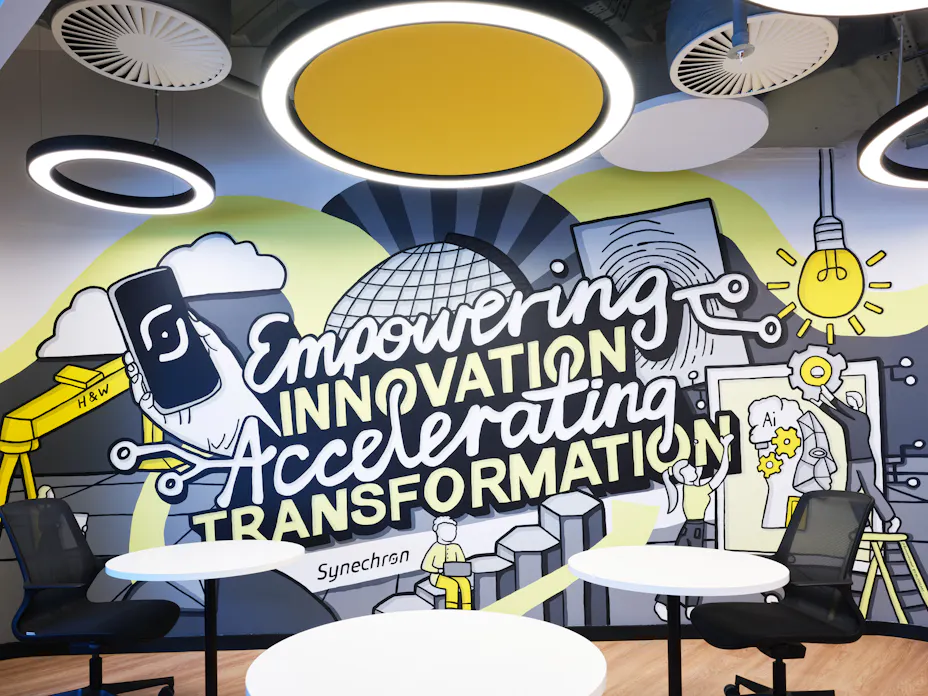
At the entrance, the seamless solution Rockfon Mono Acoustic is installed in a bright white finish with high light reflection, setting a bright and cohesive tone as the first touchpoint at the workplace. Around a key presentation area, the modular acoustic wall system Rockfon Lamella brings warmth through its oak-veneered slats, combining natural texture with sound absorption thanks to its inset stone wool sound absorbers. In the main working areas, Rockfon Tropic white acoustic ceiling tiles are installed in suspended frames for effective acoustic control and a clean, understated look. A meeting room is completed with Rockfon Universal Baffles in white, introducing dynamism and allowing for speech clarity in group collaboration. Adding further dynamism are Rockfon Eclipse panels, installed in various areas in the Circle shape and white and yellow colours, with some encircled by LED pendant lights and others juxtapositioned against them.
"Working with Rockfon, we knew the acoustic performance was handled without compromising our design vision. Their solutions weren’t an add-on; they were built into the design. Even in high-energy areas like the education lab and social spaces, Rockfon ensured comfort without compromise," says Linda Williams.
Partnership in action
For Synechron, the outcome has been transformational. Paddy Stratern, Associate Director shares: “The difference is remarkable. Our people can focus when needed, collaborate when they want to, and move through spaces seamlessly. The acoustics and design just work. You can feel it – people are comfortable, productive, and genuinely happy to be here.”
Breda Gleeson, COO at FKM, reflects on the collaboration “At FKM, we believe in working magic, bringing the right expertise together at the right time. From day one, Rockfon weren’t just suppliers, they were partners. Together we solved the acoustic challenges and delivered a workplace that works.”
Matt Mohan, CEO at FKM, sums up their approach to the project, “We believe the best spaces don’t just look impressive, they work effortlessly for the people inside them. This project with Synechron shows what can be achieved when design, detail, and partnership all come together.”