
School ceilings turn noise into well-being in Horsens
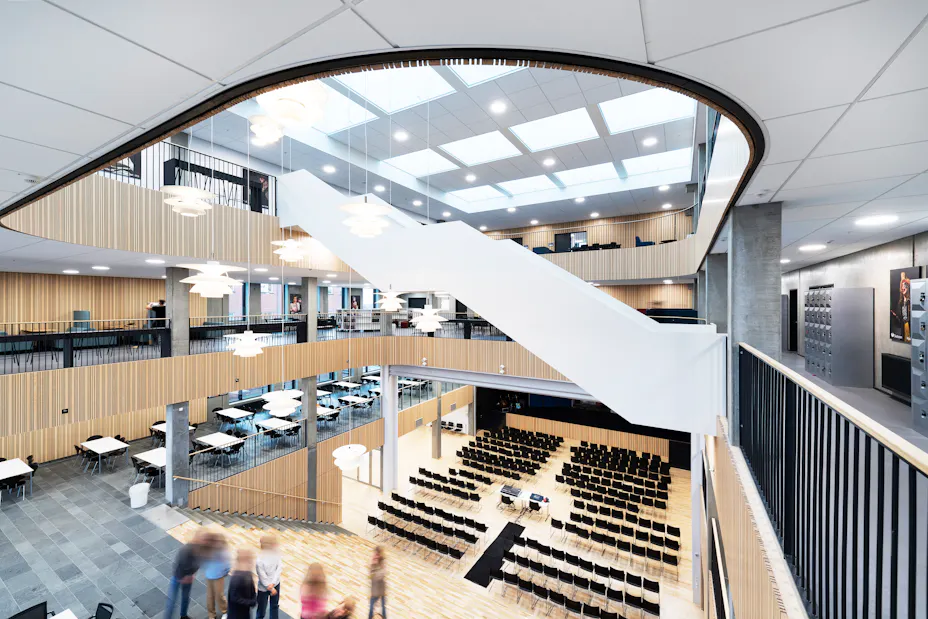
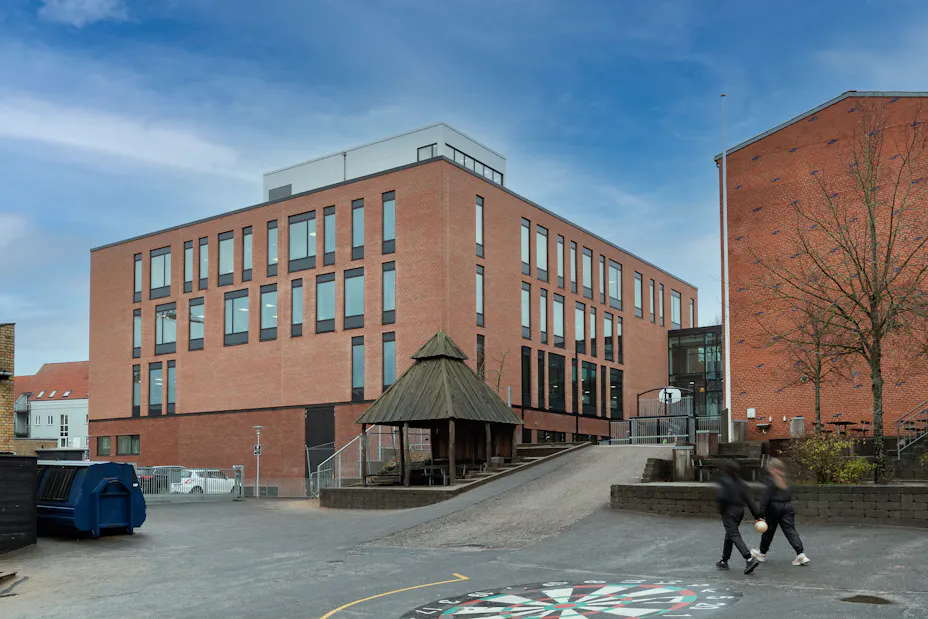
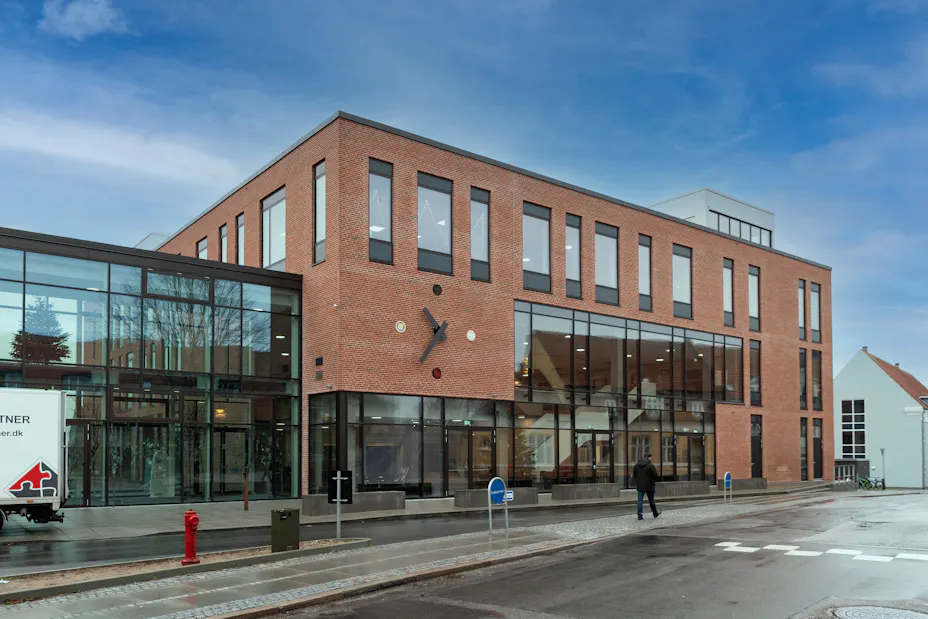
Sct. Ibs School in Central Jutland has with a new school building replaced noise with the sound of calm and happy students. When the old school partially burned down, the goal was to create a "new and state-of-the-art school building with an optimal framework for both learning and well-being", says the school principal about the new teaching environment, which has been equipped with acoustic ceilings from acoustic manufacturer Rockfon.
"Shh" and "can we have some peace"! This is often the case in the country's classrooms, where it is not always easy to hear what is being said at the blackboard. But even though noise and a bad indoor climate are commonplace in many Danish schools, as Realdania has established with the campaign Schools' Indoor Climate, this is not the case in Sct. Ibs School's new building. It is designed in close collaboration between GINNERUPARKITEKTER and the architectural firm LINJEN.
When the old private school in Horsens partially burned down in 2018, it gave reason to be extra ambitious with the new facilities, says school principal Dan Jensen:
- It was crucial for us that now that the damage had been done, we had to look ahead and create a new and state-of-the-art school building with an optimal framework in relation to learning and well-being. As we were aware of the indoor climate problems that were in the old building from 1923, it has been extra important to make sure that the indoor climate in the broad sense is optimal. Fortunately, we are fully satisfied with the result, which is of great importance to the well-being of the students.
Open architecture places demands on acoustics
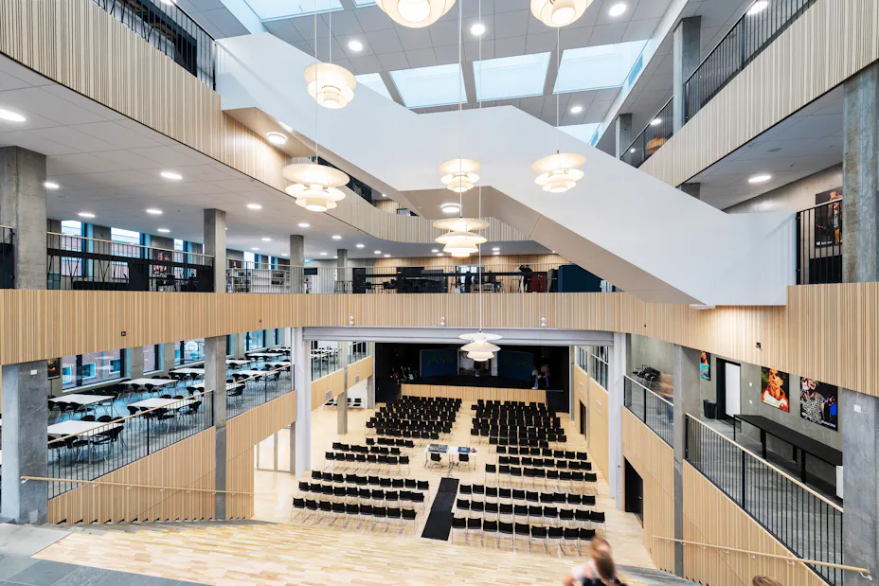
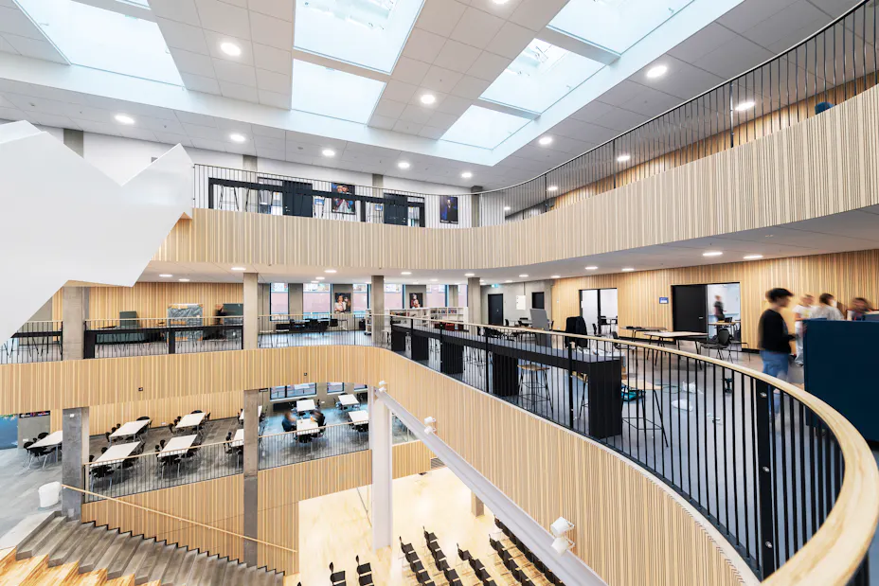
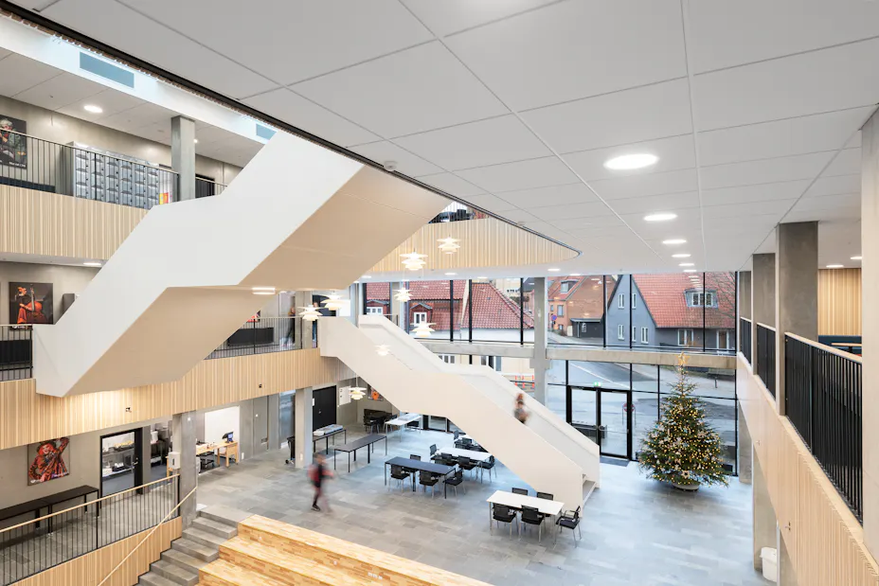
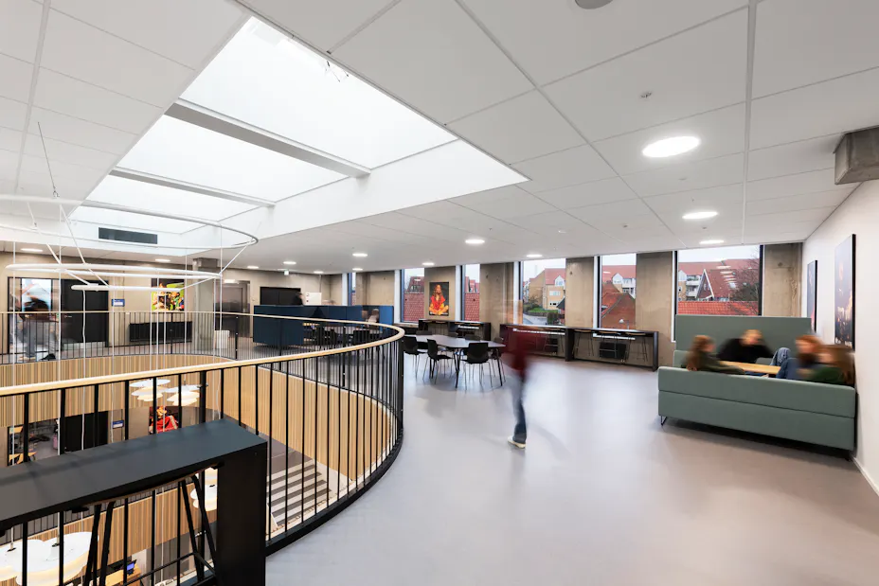
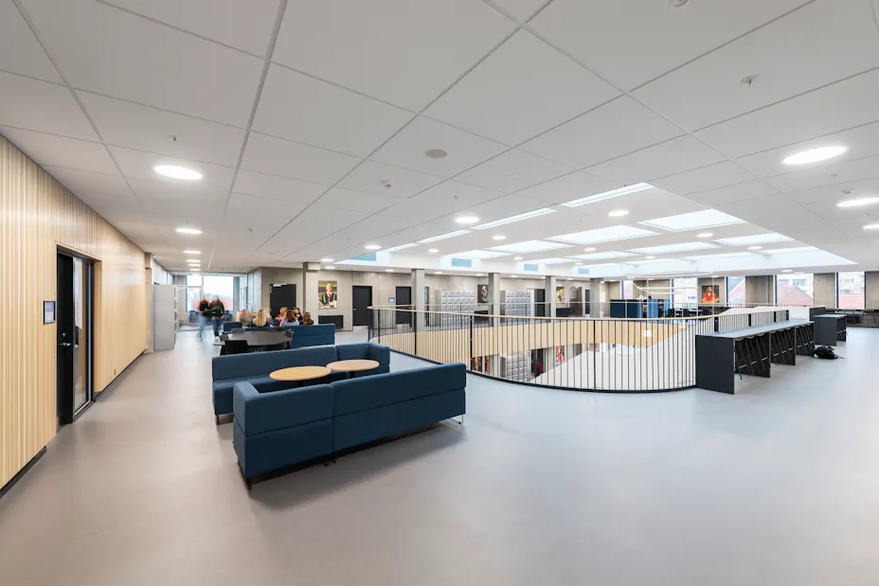
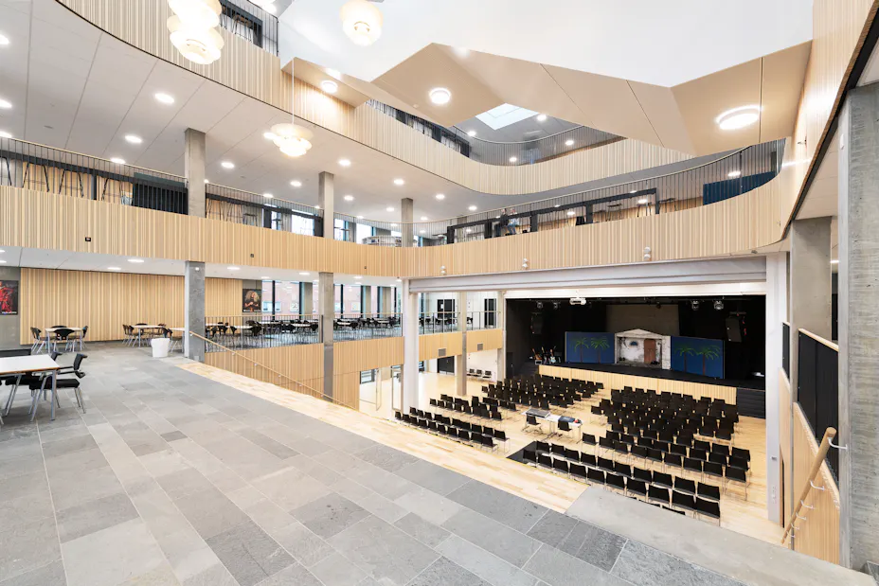
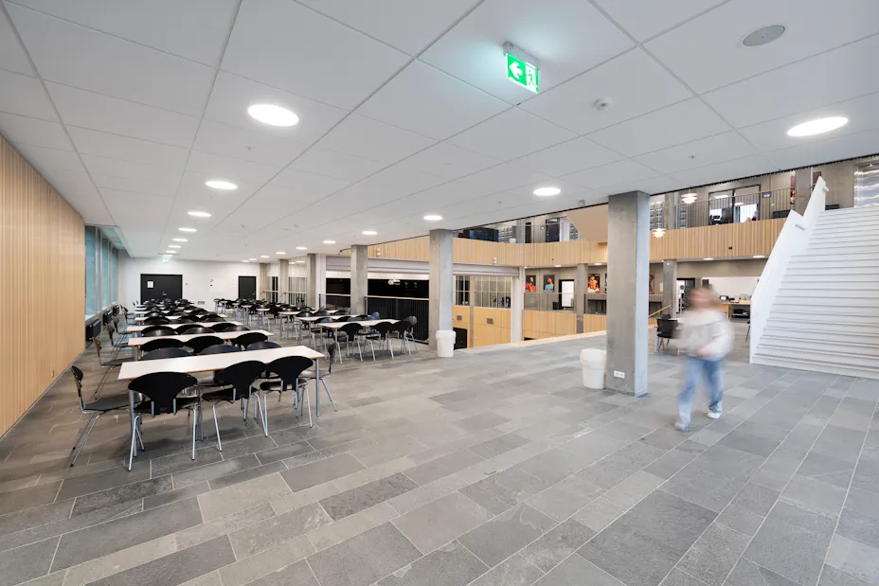
With large common areas, high ceilings and open floors, it has been necessary to go the extra mile to avoid annoying noise and reverberation. In order to ensure a comfortable teaching environment for both students and teachers, emphasis has therefore been placed on optimizing the acoustic conditions as much as possible.
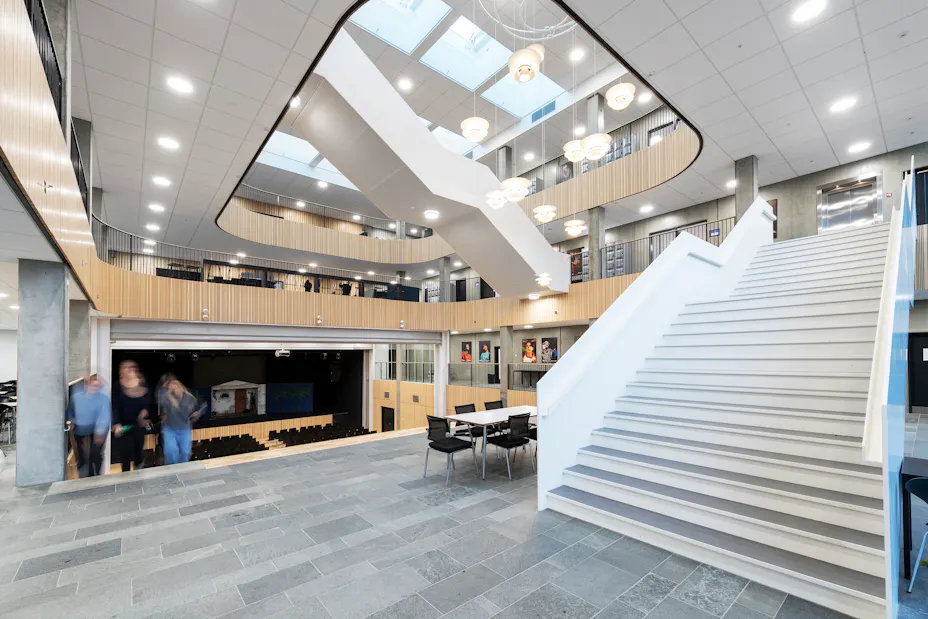
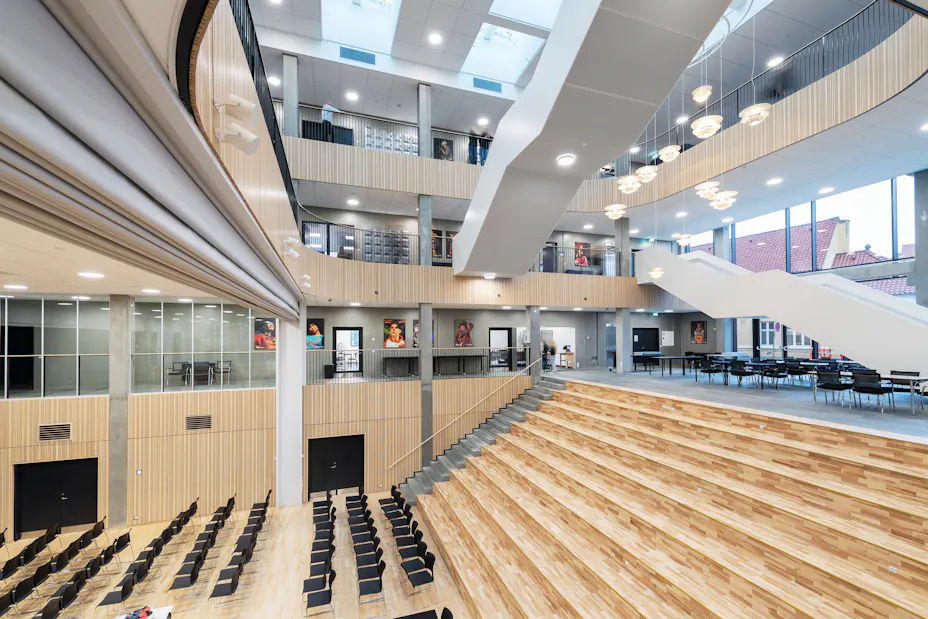
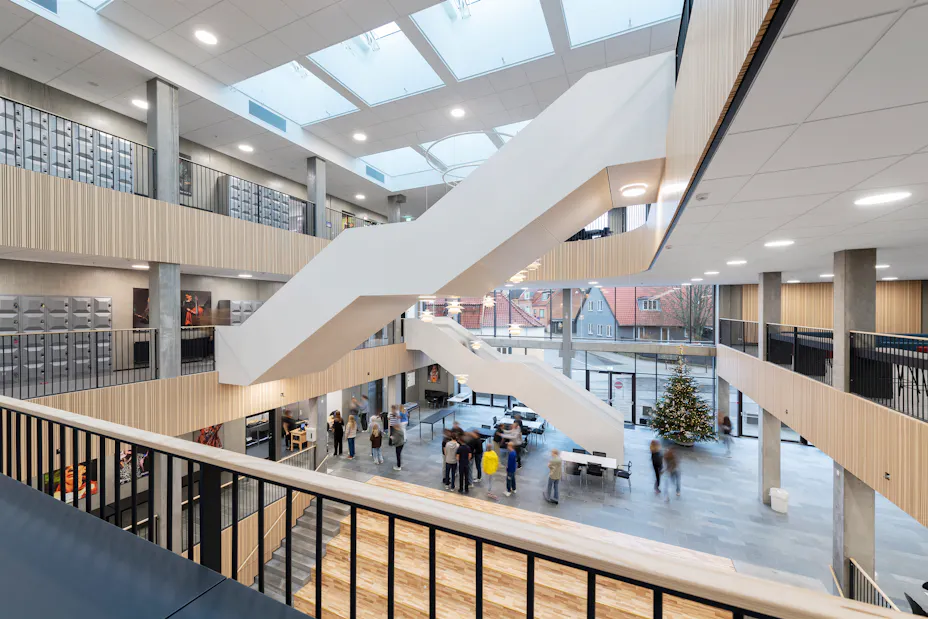
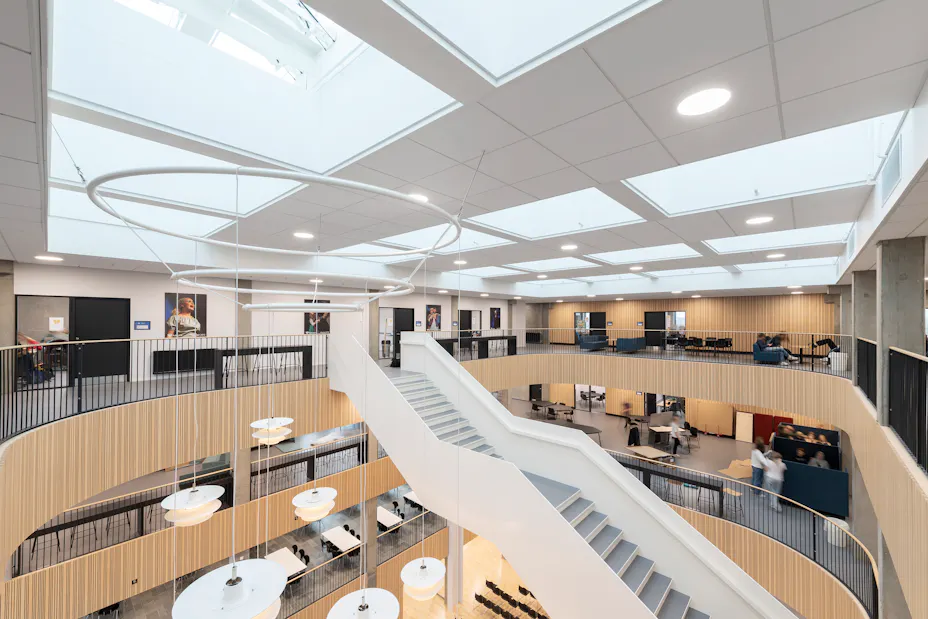
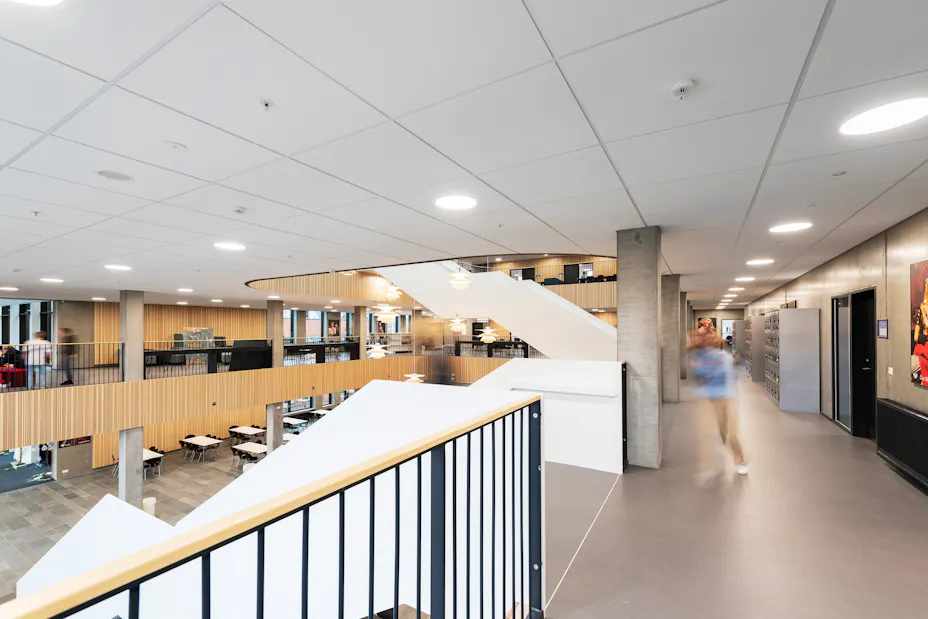
- The new school building opens up with the large common area that is the heart of the school, while the open floors are connected by two distinctive stairs that form an important architectural element. Precisely because the school is designed with large common areas, open floors and not least to accommodate many different kinds of activities, which take place at different levels, the acoustics have been in focus.
This is how it sounds from Jens Erik Rasmussen, partner and architect at GINNERUPARKITEKTER. Simon Christophersen, director and building designer at LINJEN Arkitekter, adds:
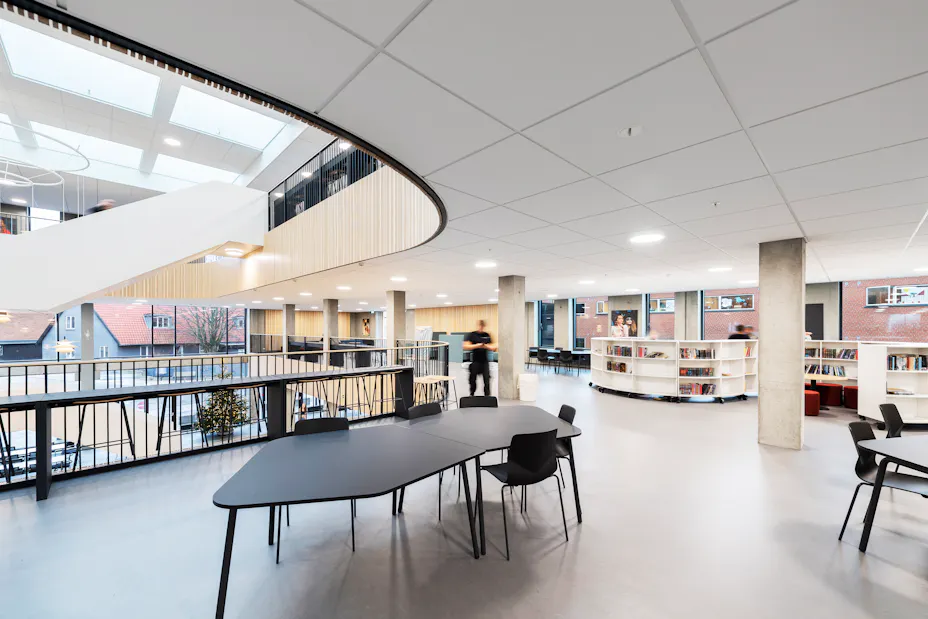
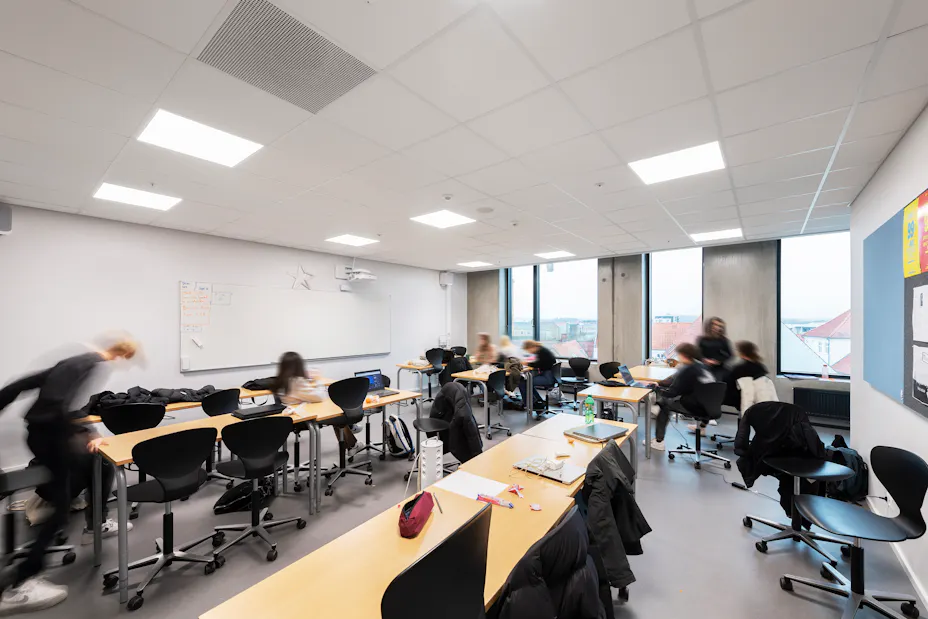
- In order to meet the desire to optimize the acoustics as much as possible, the building is equipped with acoustic Rockfon ceilings in both classrooms and in common areas. As the latter forms a natural focal point, we have here made a little extra out of the expression and chosen the acoustic ceilings in a larger format that fits well with the proportions of the building and looks stylish.
From details to well-thought-out whole
However, it is far from only the ceilings, supplied by the acoustics manufacturer Rockfon, that help turn down noise in teaching and recess. Simon Christophersen says:
- We have had an acoustic calculation company inside to ensure a good teaching environment, and we have incorporated a combination of sound-optimizing measures. For example, we have supplemented with noise-reducing notice boards, covered floor separations, and the furniture has been chosen with great care for the reverberation time just to name a few measures.
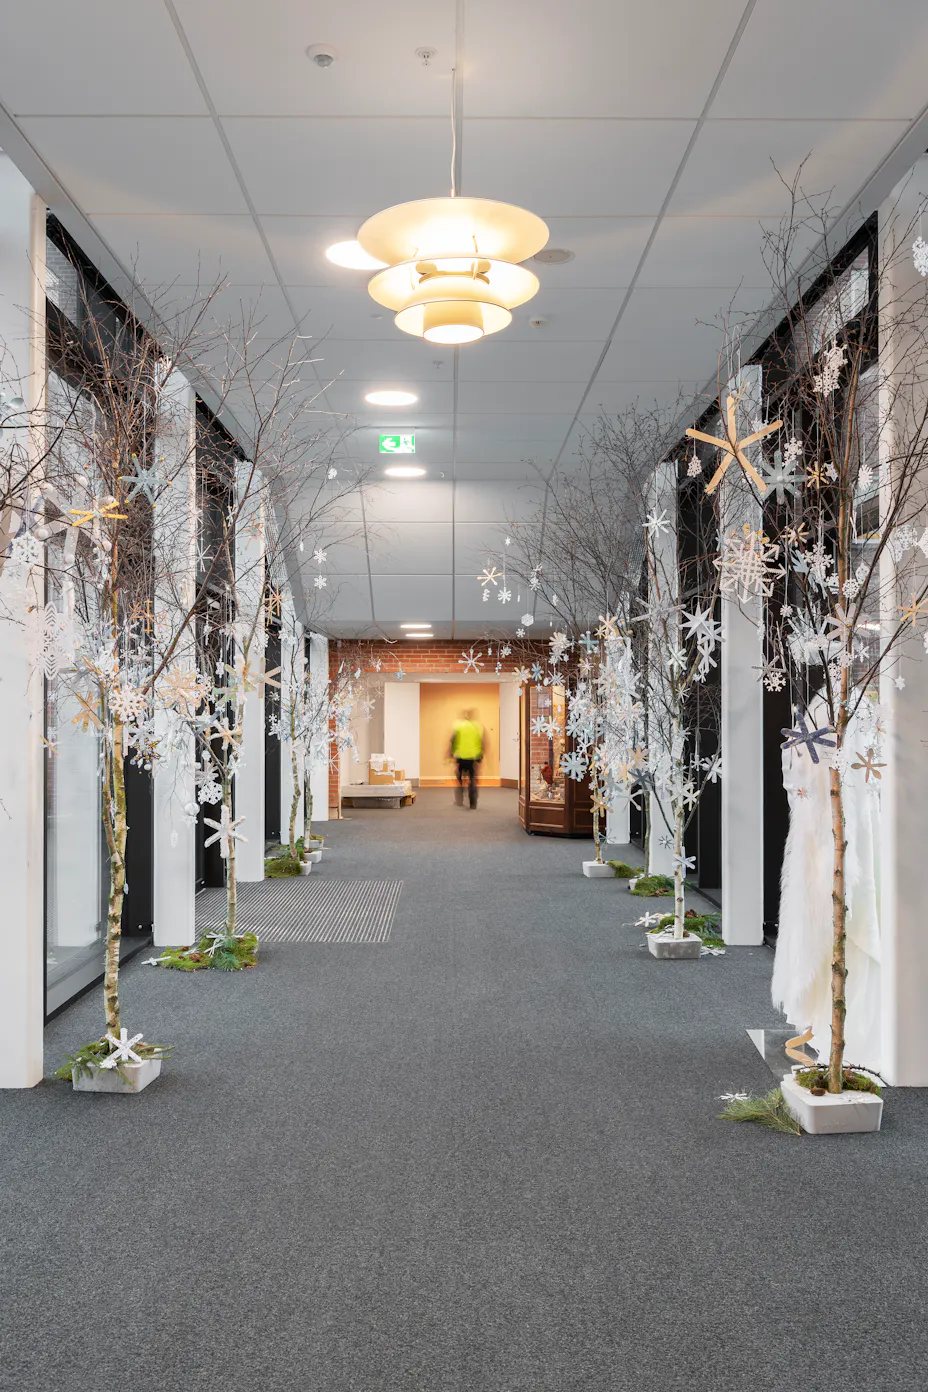
Sources of daylight and light have also been considered in the architecture. Among other things in the form of 11 designer lamps that were destroyed by the fire, but now have been given new life and bring both soul and history and so on:
- Daylight is invited into the massive building complex using skylights in the middle of the living areas. A detail is also that they managed to save and restore some of the school's original PH lamps, which now function as light sculpture in the large atrium, says Jens Erik Rasmussen.
The chalk-white ceilings chosen in the Rockfon Blanka design also help to create a bright environment and utilize daylight, says Steffen Meldgård, project consultant at Rockfon:
- Rockfon Blanka is both an obvious and safe choice for teaching environments where the indoor climate is taken seriously. Especially if it is not just the acoustics that are in the spotlight, but just as much the expression. The ceilings are matte and completely white on the surface and play well with modern architecture, which Sct. Ibs School is an excellent example of.
Sct. Ibs School was able to welcome students from 7th to 9th grade within after the summer holidays, when the new school building was taken into use.